

Landscape Design
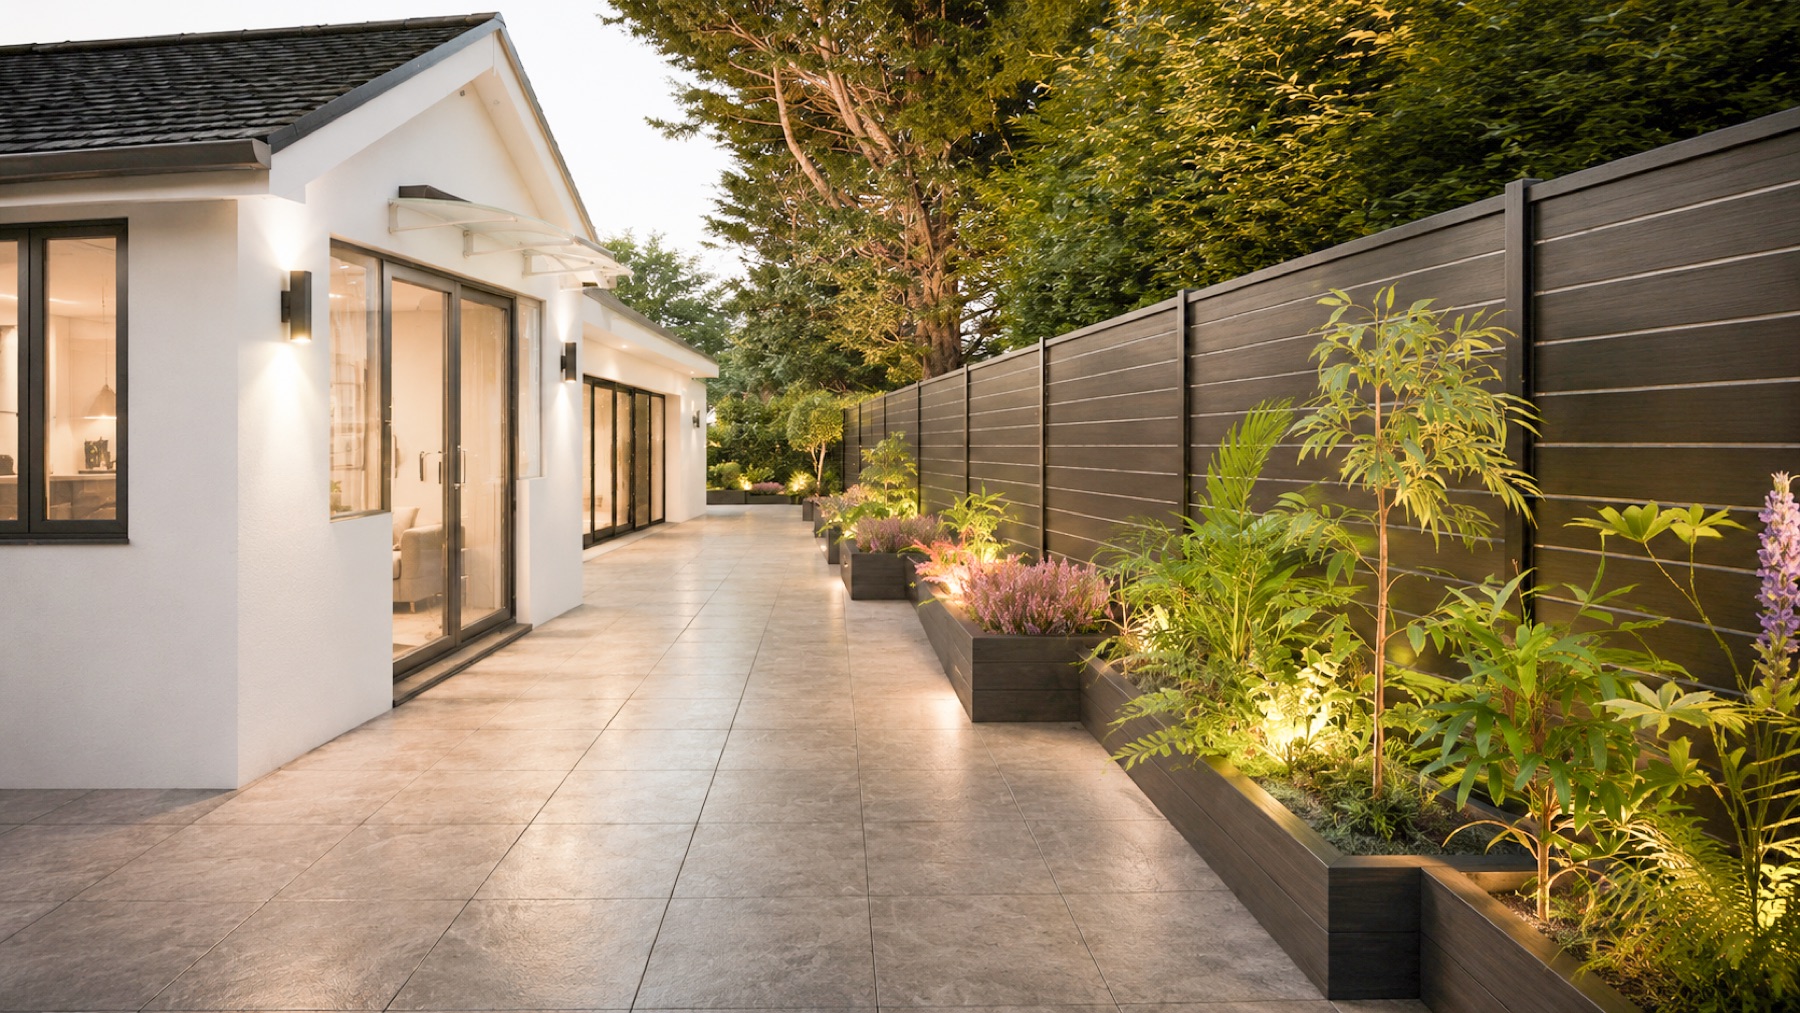
A garden shaped as an extension of the home, layered planting, sculpted levels and light.
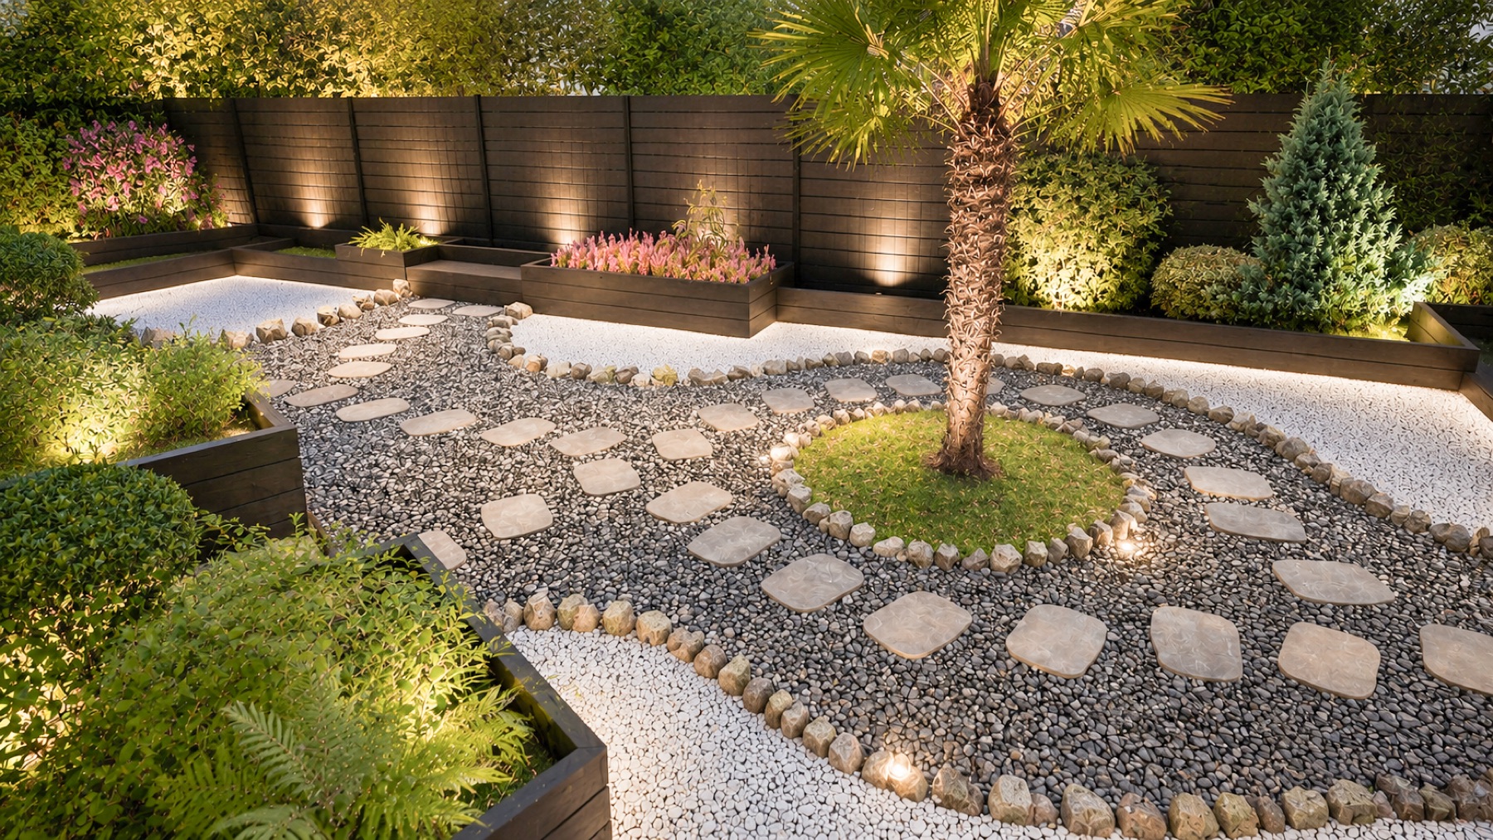
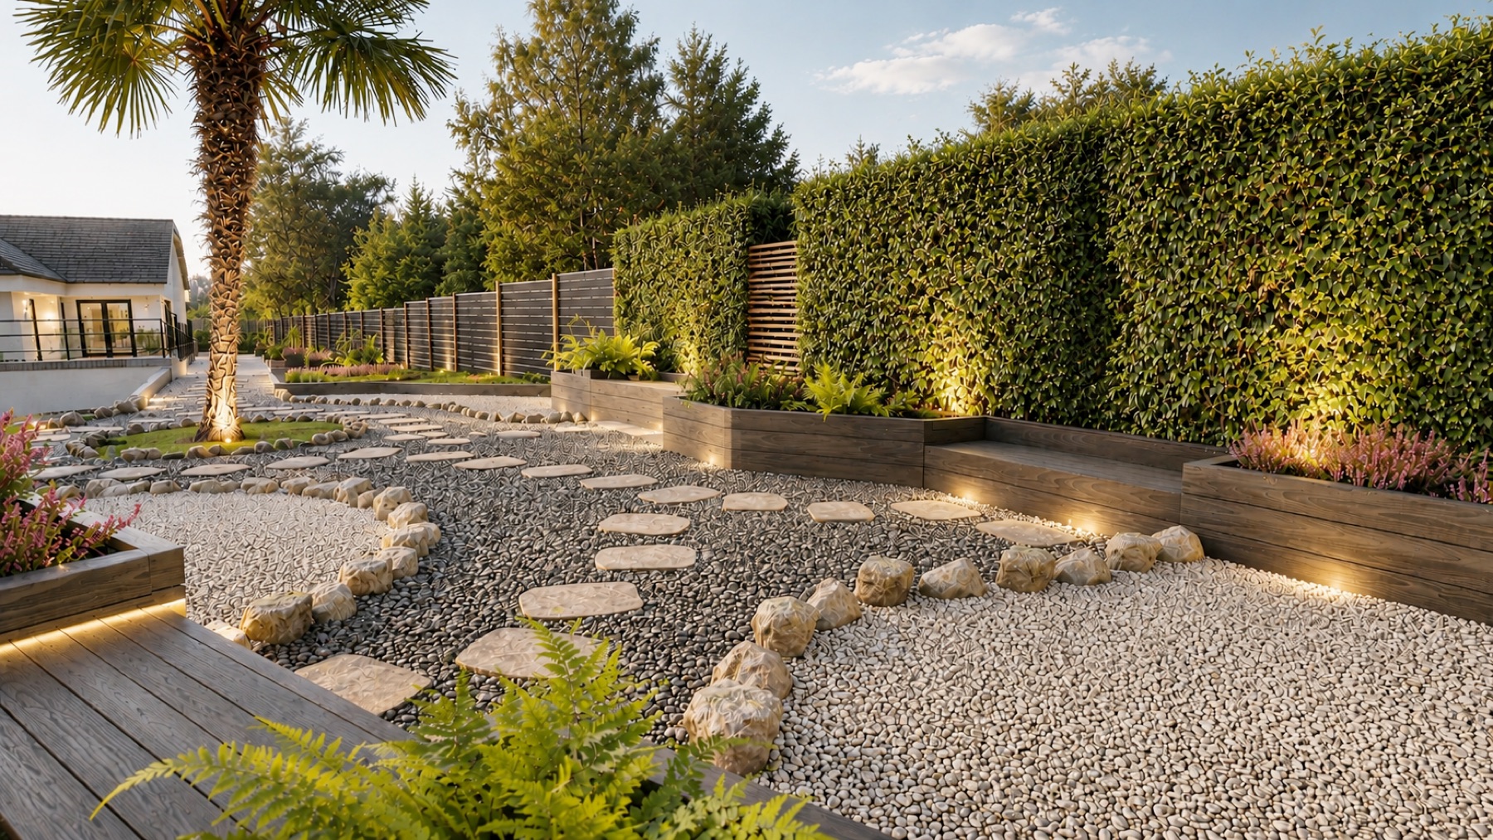
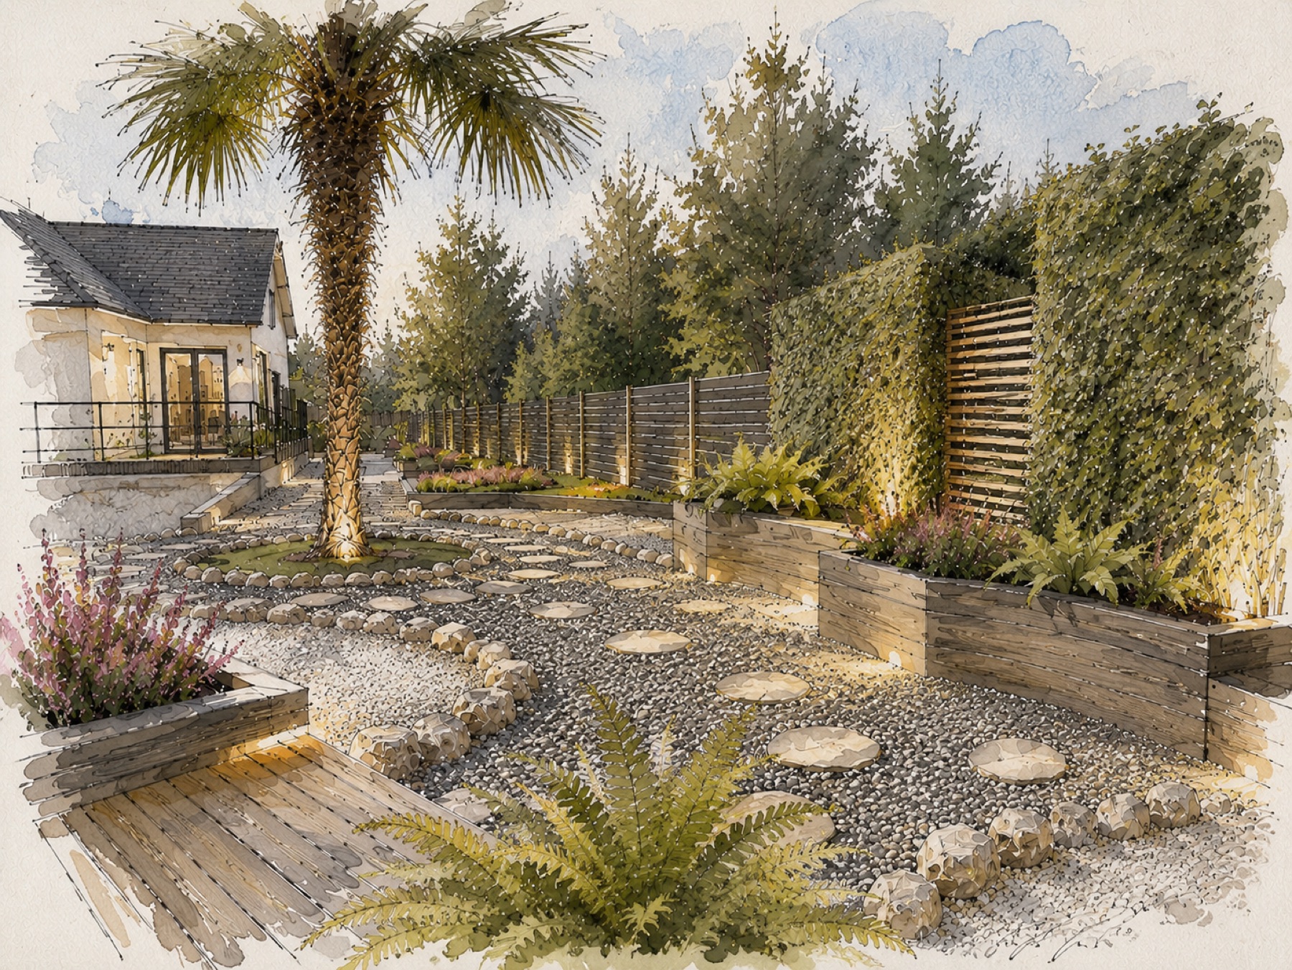
This garden was conceived as a sequence of outdoor rooms, structured by level, planting and light.
Crisp hardscaping frames softer, textural planting, alive after dark.
Delivered alongside the architecture so house and landscape resolve as one.
Gallery
Sketch & realisation
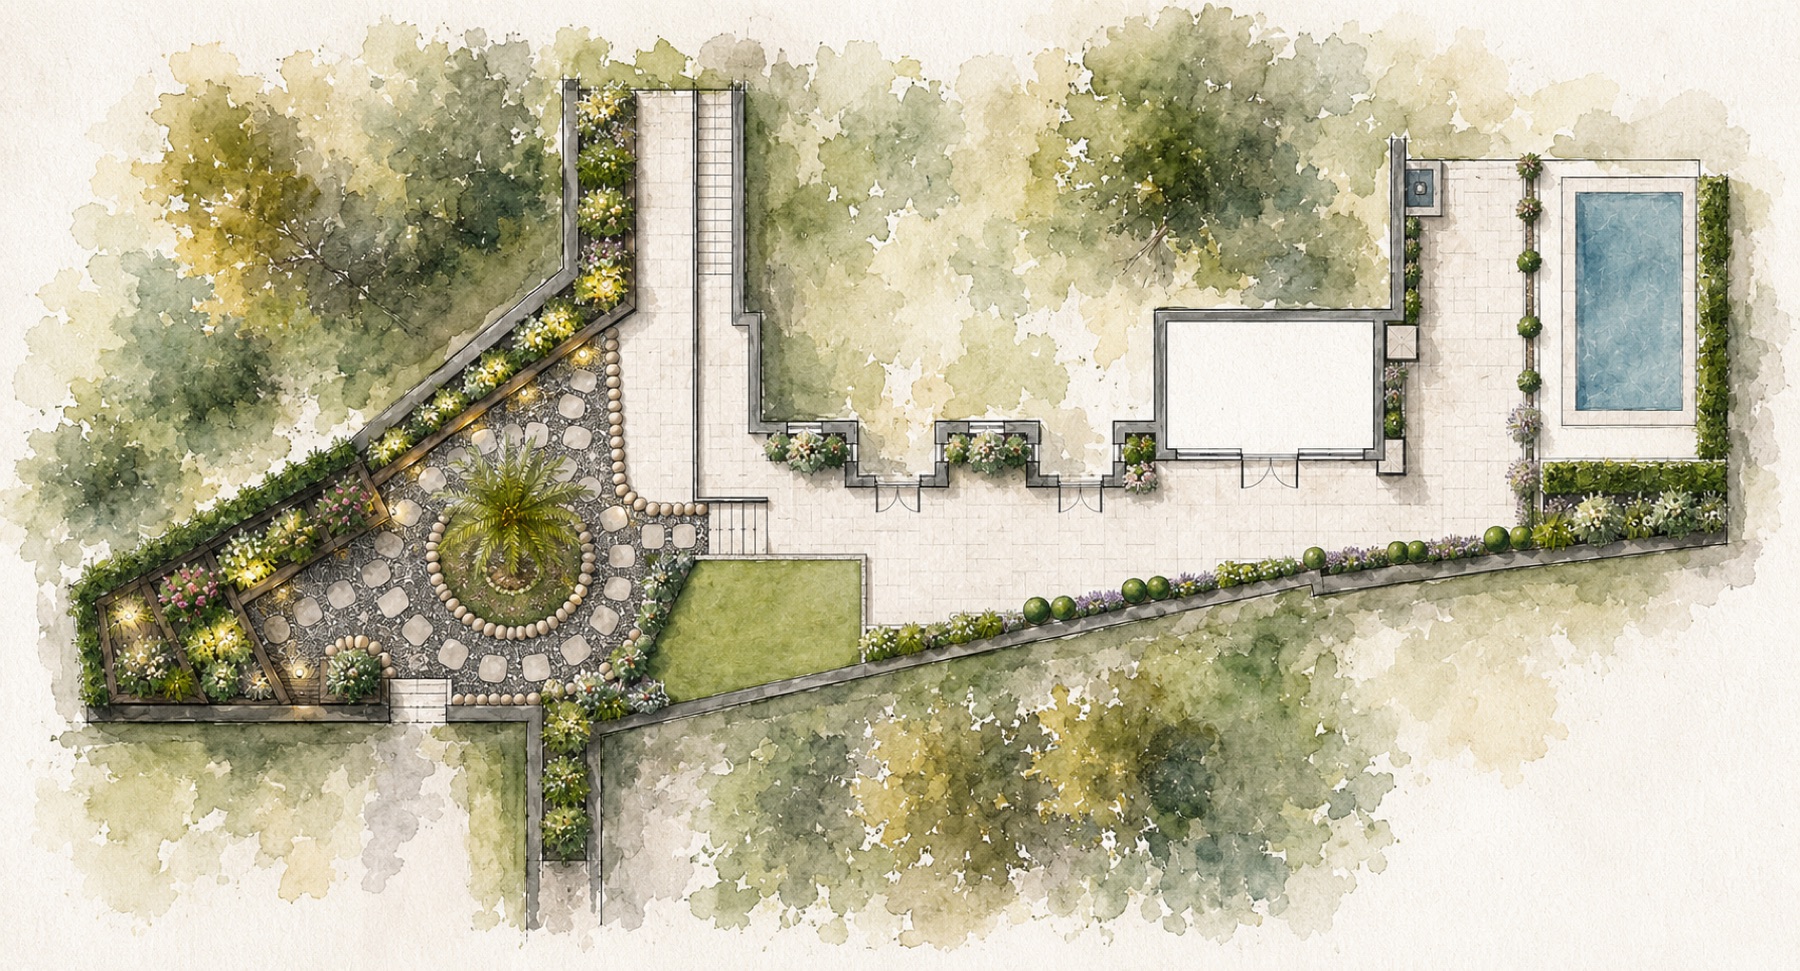
From sketch to delivered.
Drag the handle to reveal the transformation from concept sketch to finished scheme.
 SketchRealised
↔
Next project
Modern Extension
Start here
Let’s discuss your vision.
Tell us about your project and we will map the right route from first conversation to final handover.