

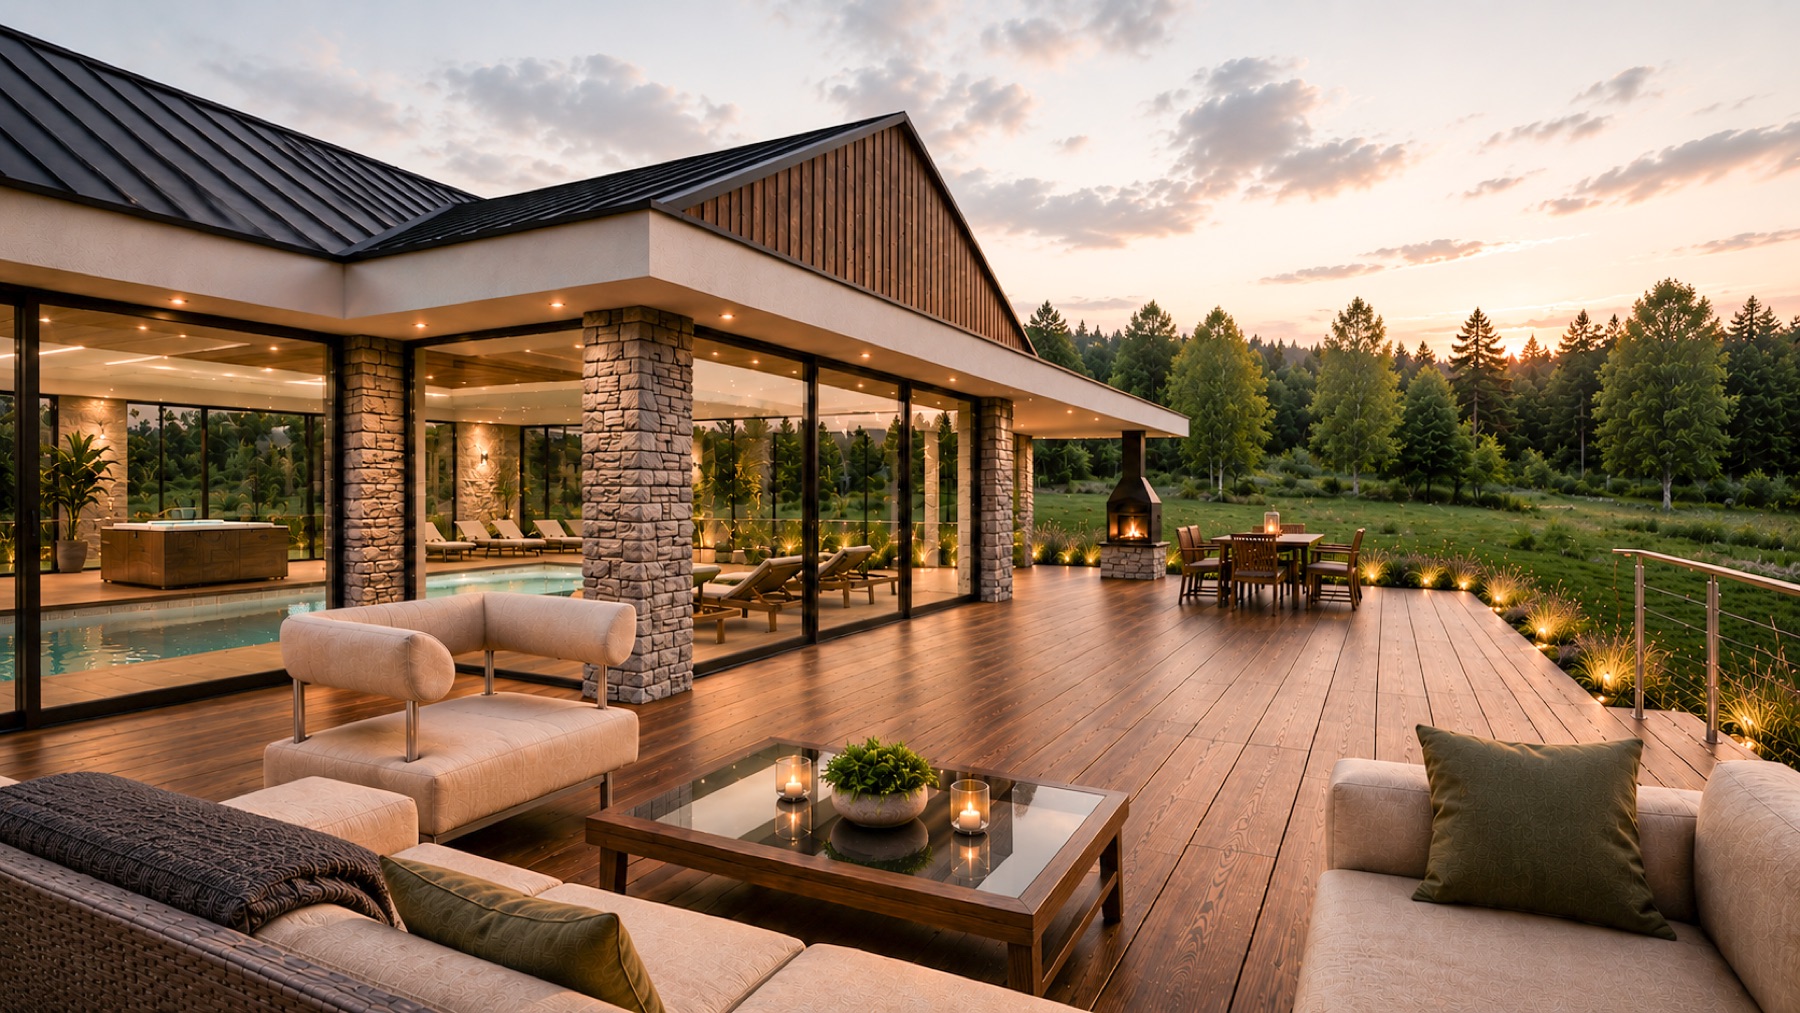
The Courtyard House
A calm family home arranged around a private, landscaped courtyard.
The Courtyard House turns inward to a private, planted courtyard, balancing openness with a real sense of retreat.
A consistent material language and careful massing bring light deep into the plan.
Led end to end by a single, accountable studio.
Gallery
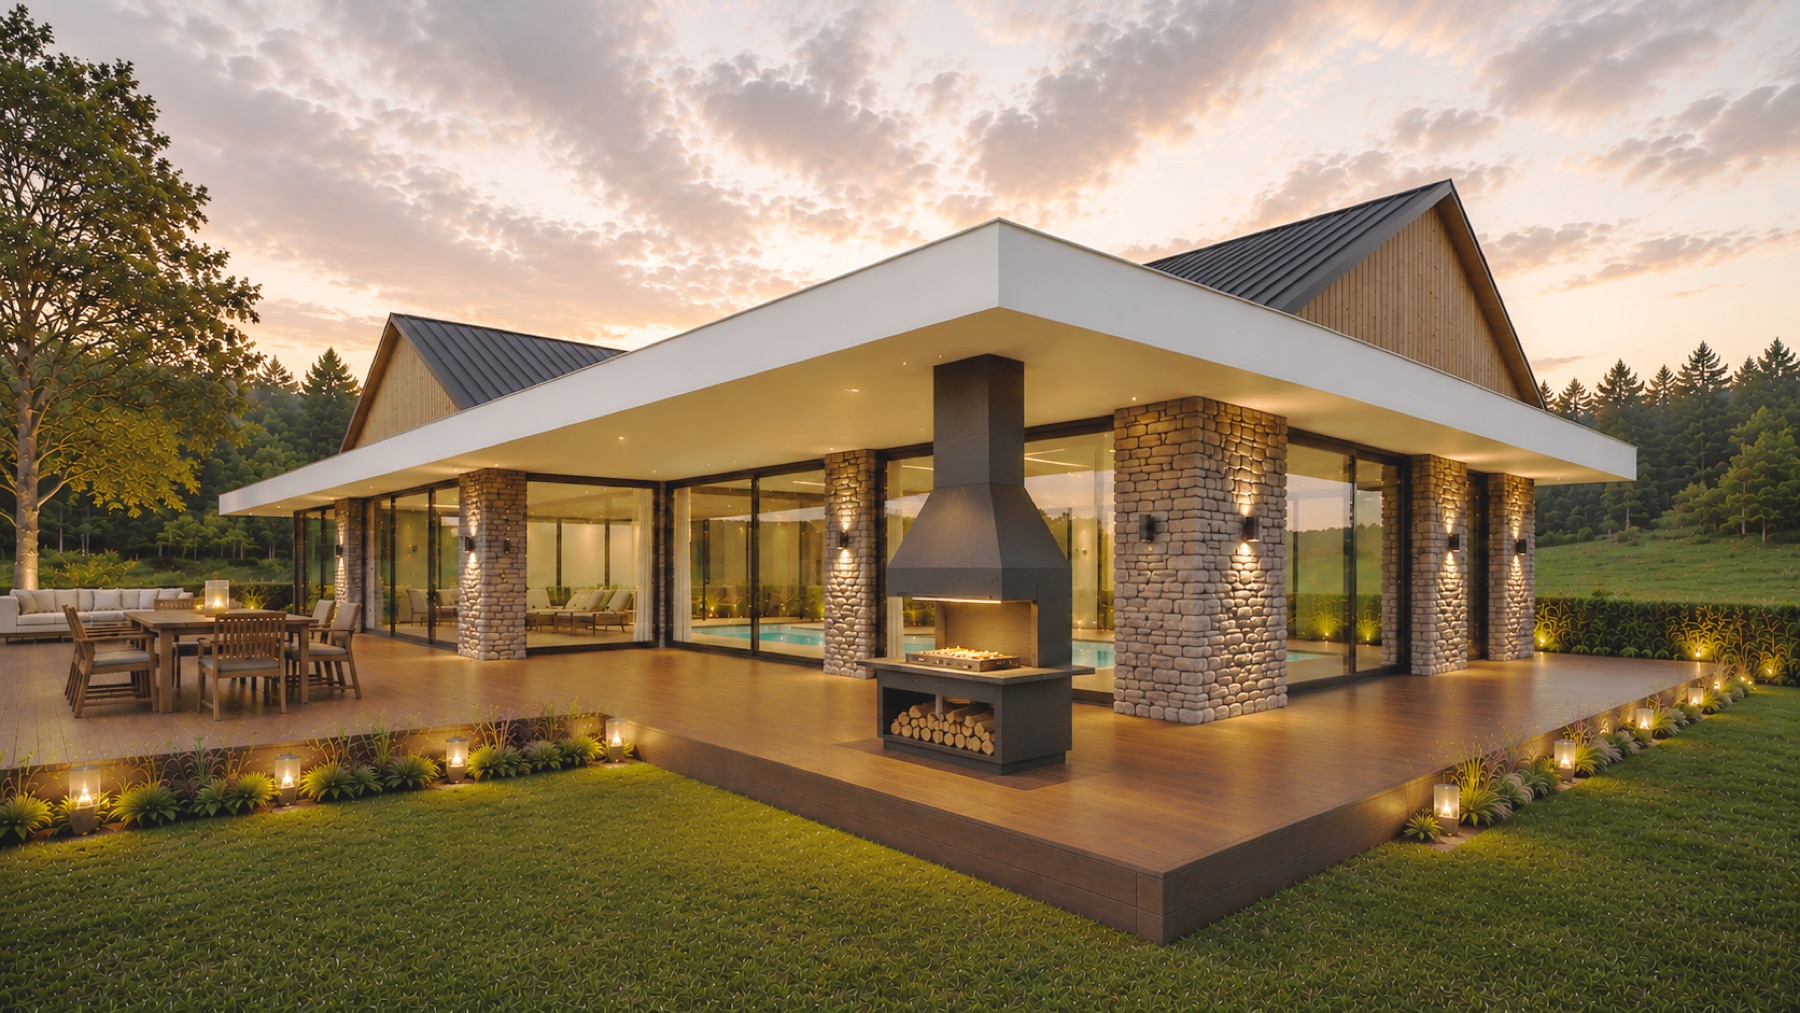
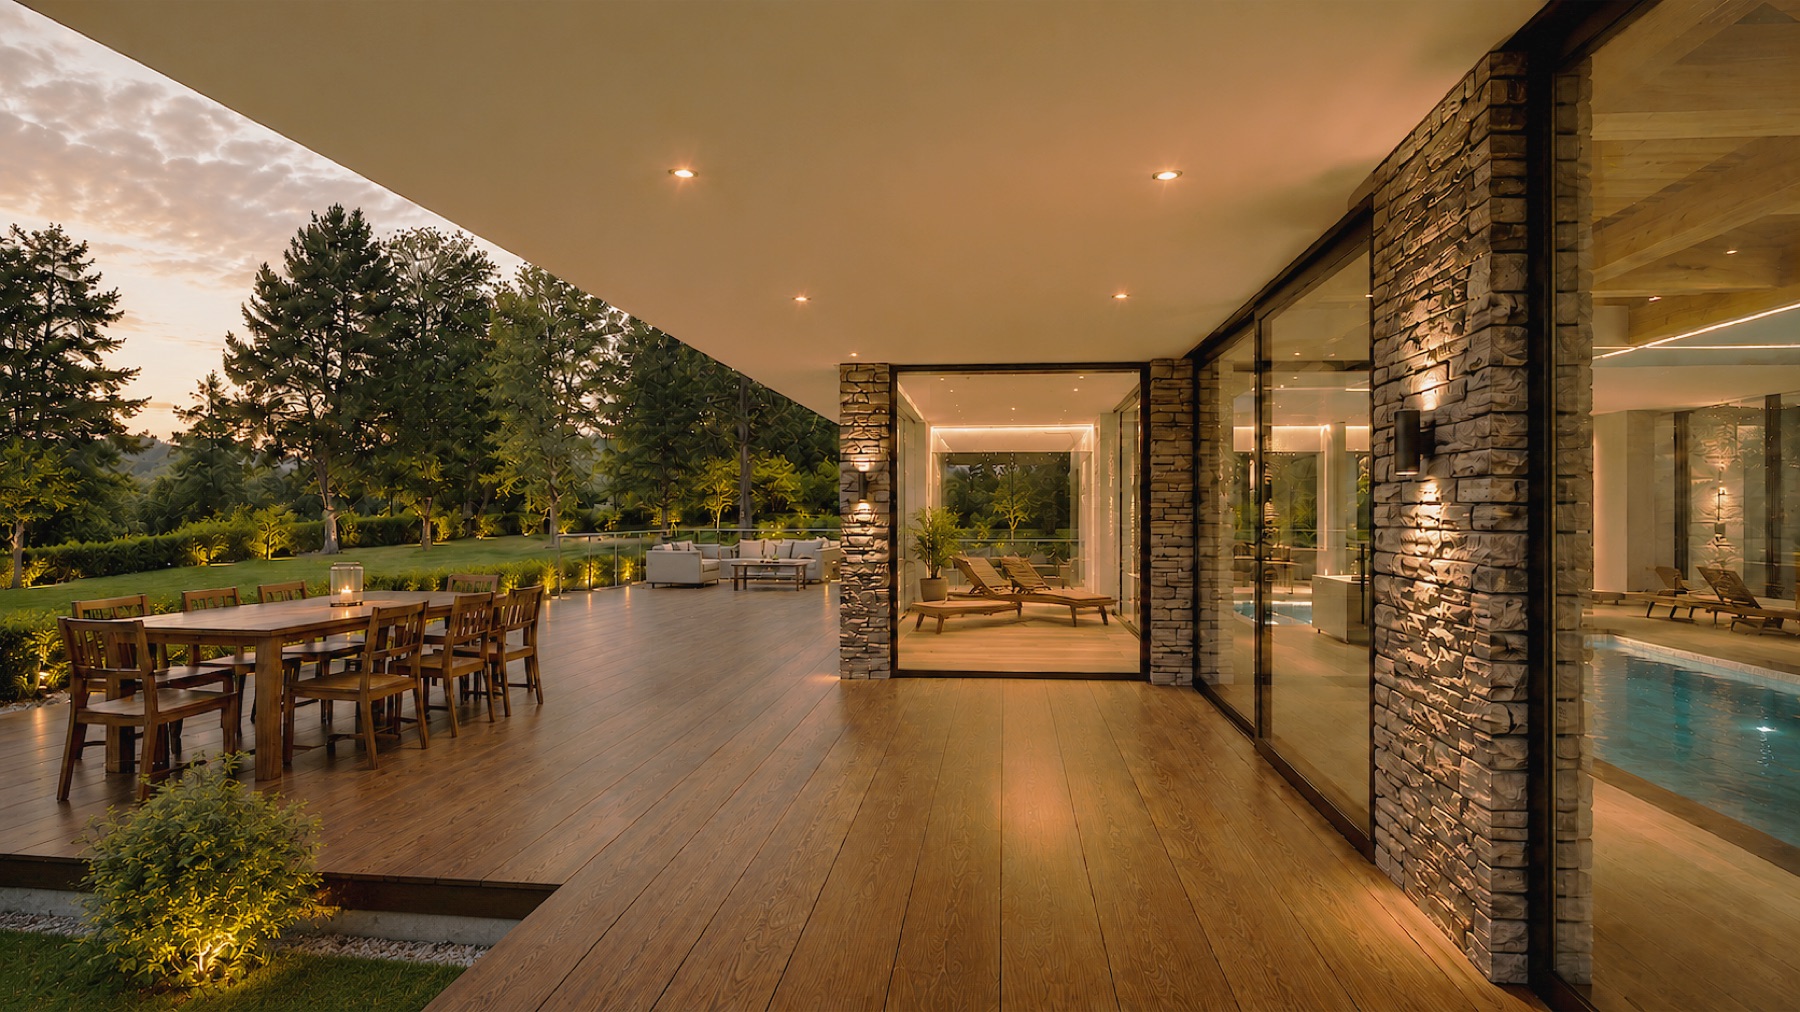
Sketch & realisation
From sketch to delivered.
Drag the handle to reveal the transformation from concept sketch to finished scheme.
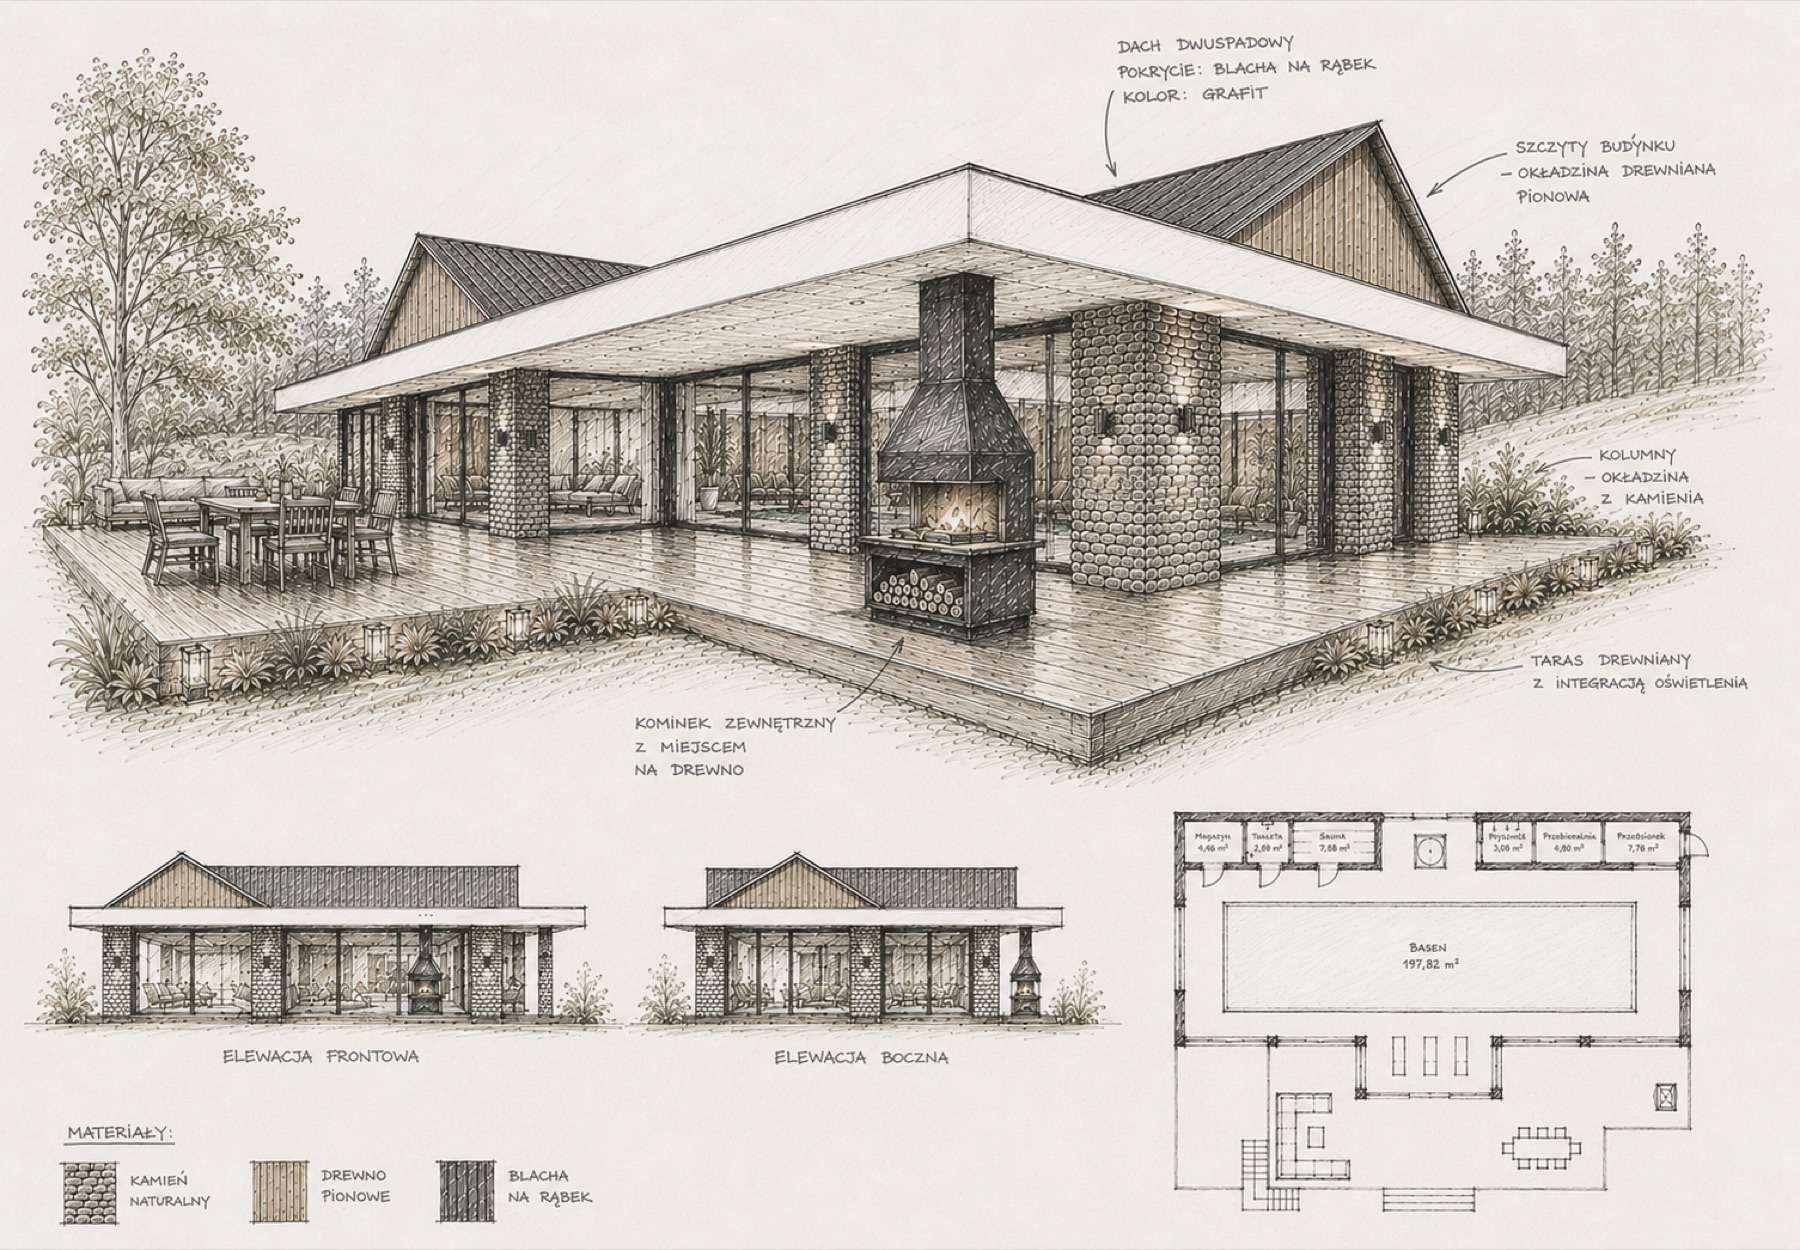 SketchRealised
↔
Next project
Townhouse Restoration
Start here
Let’s discuss your vision.
Tell us about your project and we will map the right route from first conversation to final handover.